
CruiseClub logo
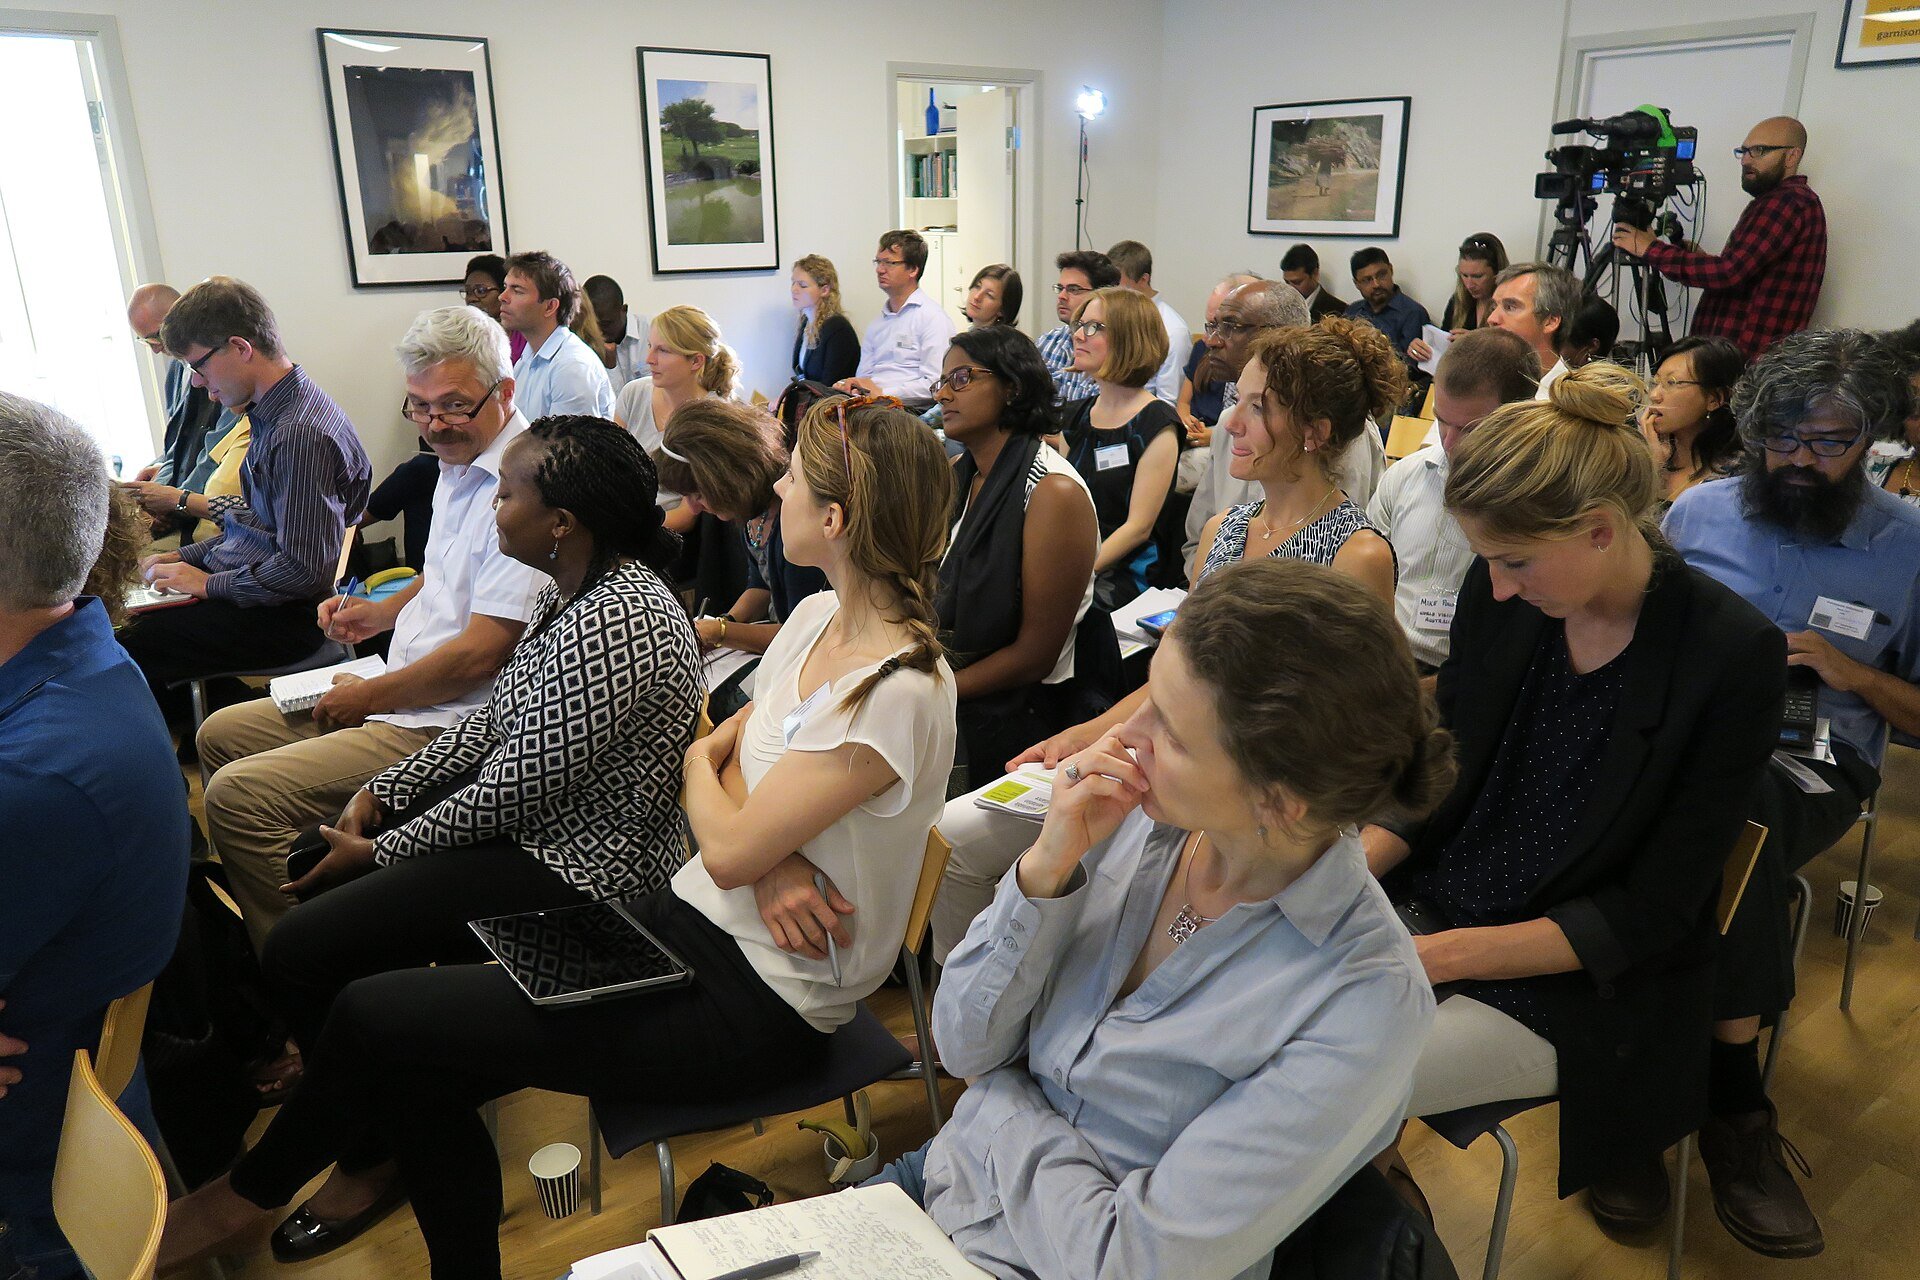
SuSanA group meeting, Stockholm

Meetings, Incentives & Events

Meeting & Conference Venues in Greece

Find the right setting for your meeting, conference or corporate gathering.

Explore indicative hotel venues across Greece, with published room sizes and seating capacities to help shape your event brief.

Hotel spaces for your event

Compare Meeting Spaces Across Greece

Selecting a venue starts with understanding how your event will work. Delegate numbers, seating layout, breakout sessions, technical requirements and accommodation needs all influence the right choice.

Explore this indicative selection of conference hotels and meeting venues in Athens, Thessaloniki, the Peloponnese, Patras, Larissa, Crete, Rhodes and Corfu. Published specifications provide a starting point for comparing spaces, while additional details can be requested around your event brief.

Cruise Club can help bring venue options, accommodation, transport, dining and destination experiences together within a tailored group proposal.

The venue directory

Meeting Venues Across Greece

Hotels periodically adjust the sizes and configurations of their meeting rooms, so all published figures are indicative and will be confirmed upon request. Final layouts, technical requirements, availability and services are confirmed for each event. Additional specifications are available upon request. Properties are planning options, not owned, exclusively represented or confirmed partners.

Results indicate published capacity for the selected layout only, not availability or a confirmed layout. Combined halls and their sections are alternative configurations; capacities are never added together.

17 hotels · Eight destinations

Athens & Athens Riviera

Syngrou Avenue, Athens metropolitan area.

Athens Marriott Hotel

A hotel meeting option with a published selection of ballroom, conference and smaller meeting-room configurations.

Published hotel specificationsPublished specifications ↗
View Meeting Rooms

All listed configurations are shown. Unknown layouts require confirmation; they are not assumed available.

Aegean Sea Ballroom

Individual room

Area (m²)
475
Length (m)
25
Width (m)
19
Ceiling height (m)
4.8
Theatre
480
Classroom
270
Boardroom
Upon request
U-shape
70
Cabaret
Upon request
Banquet
450
Reception
Upon request
Daylight
Upon request
Notes
Upon request
Verification status
Published hotel specifications
Chios

Individual room

Area (m²)
171
Length (m)
19
Width (m)
9
Ceiling height (m)
2.8
Theatre
180
Classroom
90
Boardroom
Upon request
U-shape
50
Cabaret
Upon request
Banquet
150
Reception
Upon request
Daylight
Upon request
Notes
Upon request
Verification status
Published hotel specifications
Corfu I

Individual room

Area (m²)
126
Length (m)
14
Width (m)
9
Ceiling height (m)
2.8
Theatre
130
Classroom
80
Boardroom
Upon request
U-shape
40
Cabaret
Upon request
Banquet
110
Reception
Upon request
Daylight
Upon request
Notes
Upon request
Verification status
Published hotel specifications
Corfu II

Individual room

Area (m²)
81
Length (m)
9
Width (m)
9
Ceiling height (m)
2.8
Theatre
80
Classroom
50
Boardroom
Upon request
U-shape
30
Cabaret
Upon request
Banquet
60
Reception
Upon request
Daylight
Upon request
Notes
Upon request
Verification status
Published hotel specifications
Myconos

Individual room

Area (m²)
27.5
Length (m)
5.5
Width (m)
5
Ceiling height (m)
2.8
Theatre
20
Classroom
15
Boardroom
Upon request
U-shape
12
Cabaret
Upon request
Banquet
15
Reception
Upon request
Daylight
Upon request
Notes
Upon request
Verification status
Published hotel specifications

Central Athens.

Electra Metropolis Athens

A central Athens option with a divisible meeting hall and published room dimensions and seating layouts.

Published hotel specificationsPublished specifications ↗
View Meeting Rooms

All listed configurations are shown. Unknown layouts require confirmation; they are not assumed available.

Magnolia — combined hall

Combined hall

Area (m²)
236
Length (m)
27.5
Width (m)
8.6
Ceiling height (m)
2.8
Theatre
160
Classroom
120
Boardroom
64
U-shape
65
Cabaret
96
Banquet
128
Reception
140
Daylight
Yes
Notes
Upon request
Verification status
Published hotel specifications

Syntagma Square, central Athens.

Hotel Grande Bretagne

A central Athens hotel offering ballroom, reception and smaller meeting spaces, with published dimensional and capacity information.

Published hotel specificationsPublished specifications ↗
View Meeting Rooms

All listed configurations are shown. Unknown layouts require confirmation; they are not assumed available.

Grand Ballroom — combined

Combined hall

Area (m²)
438.9
Length (m)
33
Width (m)
13.3
Ceiling height (m)
5.1
Theatre
450
Classroom
216
Boardroom
Upon request
U-shape
102
Cabaret
Upon request
Banquet
408
Reception
Upon request
Daylight
Upon request
Notes
Upon request
Verification status
Published hotel specifications
Golden Room — combined

Combined hall

Area (m²)
311.3
Length (m)
28.3
Width (m)
11
Ceiling height (m)
3.5
Theatre
320
Classroom
120
Boardroom
Upon request
U-shape
84
Cabaret
Upon request
Banquet
252
Reception
Upon request
Daylight
Upon request
Notes
Upon request
Verification status
Published hotel specifications
Royal Room

Individual room

Area (m²)
143
Length (m)
11
Width (m)
13
Ceiling height (m)
4.5
Theatre
98
Classroom
60
Boardroom
Upon request
U-shape
33
Cabaret
Upon request
Banquet
108
Reception
Upon request
Daylight
Upon request
Notes
Upon request
Verification status
Published hotel specifications
Boardroom

Individual room

Area (m²)
40
Length (m)
8
Width (m)
5
Ceiling height (m)
2.5
Theatre
Upon request
Classroom
Upon request
Boardroom
Upon request
U-shape
11
Cabaret
Upon request
Banquet
Upon request
Reception
Upon request
Daylight
Upon request
Notes
“Conference” seating: 12 as published; U-shape: 11. Boardroom layout capacity is upon request.
Verification status
Published hotel specifications

Vouliagmeni, Athens Riviera.

Four Seasons Astir Palace Hotel Athens

An Athens Riviera setting with indoor meeting spaces, daylight and adjoining outdoor areas on selected venues.

Published hotel specificationsPublished specifications ↗
View Meeting Rooms

All listed configurations are shown. Unknown layouts require confirmation; they are not assumed available.

Nafsika Ballroom

Individual room

Area (m²)
427
Length (m)
14.9
Width (m)
28.7
Ceiling height (m)
3.8
Theatre
450
Classroom
306
Boardroom
78
U-shape
93
Cabaret
168
Banquet
300
Reception
450
Daylight
Yes
Notes
Upon request
Verification status
Published hotel specifications
Arion Ballroom

Individual room

Area (m²)
153
Length (m)
15.3
Width (m)
10
Ceiling height (m)
5.5
Theatre
100
Classroom
72
Boardroom
30
U-shape
30
Cabaret
49
Banquet
100
Reception
150
Daylight
Yes
Notes
Upon request
Verification status
Published hotel specifications
Agora

Individual room

Area (m²)
225
Length (m)
16.4
Width (m)
13.6
Ceiling height (m)
3.1
Theatre
Upon request
Classroom
108
Boardroom
36
U-shape
42
Cabaret
91
Banquet
144
Reception
150
Daylight
Yes
Notes
Upon request
Verification status
Published hotel specifications

Syngrou Avenue, Athens.

Grand Hyatt Athens

A city hotel with a range of meeting and event spaces. The room figures below are provisional and require hotel confirmation.

Provisional — confirmation requiredPublished specifications ↗
View Meeting Rooms

All listed configurations are shown. Unknown layouts require confirmation; they are not assumed available.

Parthenon

Individual room

Area (m²)
445
Length (m)
Upon request
Width (m)
Upon request
Ceiling height (m)
Upon request
Theatre
500
Classroom
300
Boardroom
Upon request
U-shape
89
Cabaret
Upon request
Banquet
350
Reception
Upon request
Daylight
Upon request
Notes
Upon request
Verification status
Provisional — confirmation required
Aristotle

Individual room

Area (m²)
390
Length (m)
Upon request
Width (m)
Upon request
Ceiling height (m)
Upon request
Theatre
360
Classroom
200
Boardroom
Upon request
U-shape
81
Cabaret
Upon request
Banquet
280
Reception
Upon request
Daylight
Upon request
Notes
Upon request
Verification status
Provisional — confirmation required
Cyclades

Individual room

Area (m²)
237
Length (m)
Upon request
Width (m)
Upon request
Ceiling height (m)
Upon request
Theatre
216
Classroom
112
Boardroom
Upon request
U-shape
56
Cabaret
Upon request
Banquet
180
Reception
Upon request
Daylight
Upon request
Notes
Upon request
Verification status
Provisional — confirmation required
Estia

Individual room

Area (m²)
91
Length (m)
Upon request
Width (m)
Upon request
Ceiling height (m)
Upon request
Theatre
60
Classroom
44
Boardroom
Upon request
U-shape
27
Cabaret
Upon request
Banquet
60
Reception
Upon request
Daylight
Upon request
Notes
Upon request
Verification status
Provisional — confirmation required
Ulysses

Individual room

Area (m²)
96
Length (m)
Upon request
Width (m)
Upon request
Ceiling height (m)
Upon request
Theatre
60
Classroom
42
Boardroom
Upon request
U-shape
27
Cabaret
Upon request
Banquet
60
Reception
Upon request
Daylight
Upon request
Notes
Upon request
Verification status
Provisional — confirmation required

Thessaloniki

Waterfront, Thessaloniki.

Makedonia Palace

A Thessaloniki waterfront hotel with published conference-room information and daylight in the listed spaces.

Published hotel specificationsPublished specifications ↗
View Meeting Rooms

All listed configurations are shown. Unknown layouts require confirmation; they are not assumed available.

Alexandros I

Individual room

Area (m²)
312
Length (m)
19.35
Width (m)
15.8
Ceiling height (m)
4
Theatre
300
Classroom
160
Boardroom
Upon request
U-shape
50
Cabaret
Upon request
Banquet
228
Reception
Upon request
Daylight
Yes
Notes
Upon request
Verification status
Published hotel specifications
Alexandros II

Individual room

Area (m²)
248
Length (m)
15.8
Width (m)
15.9
Ceiling height (m)
4
Theatre
230
Classroom
120
Boardroom
Upon request
U-shape
50
Cabaret
Upon request
Banquet
180
Reception
Upon request
Daylight
Yes
Notes
Upon request
Verification status
Published hotel specifications
Amfitrion I & II — combined

Combined hall

Area (m²)
202
Length (m)
7.5
Width (m)
26.5
Ceiling height (m)
4
Theatre
160
Classroom
90
Boardroom
Upon request
U-shape
50
Cabaret
Upon request
Banquet
100–120, subject to layout
Reception
Upon request
Daylight
Yes
Notes
Upon request
Verification status
Published hotel specifications

Peloponnese

Messinia.

The Westin Resort Costa Navarino — House of Events

A resort-based conference option with a large combined hall and smaller spaces for meetings and breakout sessions.

Published hotel specificationsPublished specifications ↗
View Meeting Rooms

All listed configurations are shown. Unknown layouts require confirmation; they are not assumed available.

Great Hall

Combined hall

Area (m²)
1363.72
Length (m)
41.2
Width (m)
33.1
Ceiling height (m)
8.1
Theatre
1200
Classroom
900
Boardroom
Upon request
U-shape
150
Cabaret
Upon request
Banquet
1188
Reception
Upon request
Daylight
Upon request
Notes
Upon request
Verification status
Published hotel specifications
Orion

Individual room

Area (m²)
575.94
Length (m)
33.1
Width (m)
17.4
Ceiling height (m)
8.1
Theatre
500
Classroom
288
Boardroom
Upon request
U-shape
80
Cabaret
Upon request
Banquet
432
Reception
Upon request
Daylight
Upon request
Notes
Upon request
Verification status
Published hotel specifications
Idea

Individual room

Area (m²)
116.84
Length (m)
12.7
Width (m)
9.2
Ceiling height (m)
2.6
Theatre
100
Classroom
60
Boardroom
Upon request
U-shape
36
Cabaret
Upon request
Banquet
72
Reception
Upon request
Daylight
Upon request
Notes
Upon request
Verification status
Published hotel specifications

Messinia.

W Costa Navarino

A resort option with one published meeting room and a range of possible event settings.

Published hotel specificationsPublished specifications ↗
View Meeting Rooms

All listed configurations are shown. Unknown layouts require confirmation; they are not assumed available.

Meeting Room

Individual room

Area (m²)
200
Length (m)
18.2
Width (m)
11.9
Ceiling height (m)
3.6
Theatre
168
Classroom
84
Boardroom
Upon request
U-shape
54
Cabaret
Upon request
Banquet
150
Reception
270
Daylight
Yes
Notes
Upon request
Verification status
Published hotel specifications

Patras & Surroundings

Kastellokampos, Patras.

Achaia Beach Hotel

A seaside Patras hotel with published meeting layouts and separate reception arrangements.

Published hotel specificationsPublished specifications ↗
View Meeting Rooms

All listed configurations are shown. Unknown layouts require confirmation; they are not assumed available.

Glafkos

Individual room

Area (m²)
150
Length (m)
Upon request
Width (m)
Upon request
Ceiling height (m)
Upon request
Theatre
100
Classroom
80
Boardroom
40
U-shape
35
Cabaret
Upon request
Banquet
Upon request
Reception
Upon request
Daylight
Upon request
Notes
Upon request
Verification status
Published hotel specifications
Aratos

Individual room

Area (m²)
98
Length (m)
Upon request
Width (m)
Upon request
Ceiling height (m)
Upon request
Theatre
50
Classroom
36
Boardroom
32
U-shape
23
Cabaret
Upon request
Banquet
Upon request
Reception
Upon request
Daylight
Upon request
Notes
Upon request
Verification status
Published hotel specifications

Kaminia, outside central Patras.

Poseidon Palace

A coastal option near Patras with divisible meeting spaces and published layout capacities.

Published hotel specificationsPublished specifications ↗
View Meeting Rooms

All listed configurations are shown. Unknown layouts require confirmation; they are not assumed available.

Thalassa — Kalypso + Nafsika + Nireas combined

Combined hall

Area (m²)
239
Length (m)
26
Width (m)
9.2
Ceiling height (m)
Upon request
Theatre
260
Classroom
200
Boardroom
Upon request
U-shape
60
Cabaret
Upon request
Banquet
Upon request
Reception
Upon request
Daylight
Upon request
Notes
Upon request
Verification status
Published hotel specifications
Kalypso

Individual room

Area (m²)
80
Length (m)
8.7
Width (m)
9.2
Ceiling height (m)
Upon request
Theatre
80
Classroom
40
Boardroom
Upon request
U-shape
20
Cabaret
Upon request
Banquet
Upon request
Reception
Upon request
Daylight
Upon request
Notes
Upon request
Verification status
Published hotel specifications
Nafsika

Individual room

Area (m²)
80
Length (m)
8.7
Width (m)
9.2
Ceiling height (m)
Upon request
Theatre
80
Classroom
40
Boardroom
Upon request
U-shape
20
Cabaret
Upon request
Banquet
Upon request
Reception
Upon request
Daylight
Upon request
Notes
Upon request
Verification status
Published hotel specifications
Nireas

Individual room

Area (m²)
80
Length (m)
8.7
Width (m)
9.2
Ceiling height (m)
Upon request
Theatre
80
Classroom
40
Boardroom
Upon request
U-shape
20
Cabaret
Upon request
Banquet
Upon request
Reception
Upon request
Daylight
Upon request
Notes
Upon request
Verification status
Published hotel specifications

Larissa

Larissa.

Grecotel Larissa Imperial

A Larissa hotel with a published conference floor plan, divisible halls and smaller meeting spaces.

Published hotel specificationsPublished specifications ↗
View Meeting Rooms

All listed configurations are shown. Unknown layouts require confirmation; they are not assumed available.

Olympos — combined

Combined hall

Area (m²)
550
Length (m)
Upon request
Width (m)
Upon request
Ceiling height (m)
Upon request
Theatre
620
Classroom
285
Boardroom
Upon request
U-shape
125
Cabaret
Upon request
Banquet
444
Reception
Upon request
Daylight
Upon request
Notes
Upon request
Verification status
Published hotel specifications
Achilleas — combined

Combined hall

Area (m²)
217
Length (m)
Upon request
Width (m)
Upon request
Ceiling height (m)
Upon request
Theatre
230
Classroom
114
Boardroom
Upon request
U-shape
60
Cabaret
Upon request
Banquet
144
Reception
Upon request
Daylight
Upon request
Notes
Upon request
Verification status
Published hotel specifications
Nefeli

Individual room

Area (m²)
33
Length (m)
Upon request
Width (m)
Upon request
Ceiling height (m)
Upon request
Theatre
20
Classroom
12
Boardroom
Upon request
U-shape
12
Cabaret
Upon request
Banquet
Upon request
Reception
Upon request
Daylight
Upon request
Notes
Upon request
Verification status
Published hotel specifications
Chrisalida

Individual room

Area (m²)
43
Length (m)
Upon request
Width (m)
Upon request
Ceiling height (m)
Upon request
Theatre
40
Classroom
24
Boardroom
Upon request
U-shape
24
Cabaret
Upon request
Banquet
Upon request
Reception
Upon request
Daylight
Upon request
Notes
Upon request
Verification status
Published hotel specifications
Thetida

Individual room

Area (m²)
36
Length (m)
Upon request
Width (m)
Upon request
Ceiling height (m)
Upon request
Theatre
30
Classroom
24
Boardroom
Upon request
U-shape
21
Cabaret
Upon request
Banquet
Upon request
Reception
Upon request
Daylight
Upon request
Notes
Upon request
Verification status
Published hotel specifications

Crete

Rethymno.

Grecotel Creta Palace

A resort meeting option with a published technical sheet for its King Minos room.

Published hotel specificationsPublished specifications ↗
View Meeting Rooms

All listed configurations are shown. Unknown layouts require confirmation; they are not assumed available.

King Minos

Individual room

Area (m²)
298
Length (m)
Upon request
Width (m)
Upon request
Ceiling height (m)
2.8–6
Theatre
250
Classroom
85
Boardroom
Upon request
U-shape
40
Cabaret
Upon request
Banquet
200
Reception
250
Daylight
Yes
Notes
Upon request
Verification status
Published hotel specifications

Panormo, Rethymno.

Grecotel Marine Palace & Aqua Park

A resort option with a published meeting room for business gatherings and incentive groups.

Published hotel specificationsPublished specifications ↗
View Meeting Rooms

All listed configurations are shown. Unknown layouts require confirmation; they are not assumed available.

Panormo

Individual room

Area (m²)
265
Length (m)
Upon request
Width (m)
Upon request
Ceiling height (m)
Upon request
Theatre
Upon request
Classroom
Upon request
Boardroom
Upon request
U-shape
Upon request
Cabaret
Upon request
Banquet
Upon request
Reception
Upon request
Daylight
Upon request
Notes
Upon request
Verification status
Published hotel specifications

Gouves, Crete.

Grecotel Amirandes

A resort option advertising meeting facilities and indoor and outdoor event settings.

Published hotel specificationsPublished specifications ↗
View Meeting Rooms

All listed configurations are shown. Unknown layouts require confirmation; they are not assumed available.

Upon request

Upon request

Area (m²)
Upon request
Length (m)
Upon request
Width (m)
Upon request
Ceiling height (m)
Upon request
Theatre
Upon request
Classroom
Upon request
Boardroom
Upon request
U-shape
Upon request
Cabaret
Upon request
Banquet
Upon request
Reception
Upon request
Daylight
Upon request
Notes
Upon request
Verification status
Published hotel specifications

Rhodes

Ixia, Rhodes.

Rodos Palace

A conference hotel with published dimensional information for its principal ballroom.

Published hotel specificationsPublished specifications ↗
View Meeting Rooms

All listed configurations are shown. Unknown layouts require confirmation; they are not assumed available.

Jupiter Ballroom

Individual room

Area (m²)
850
Length (m)
33
Width (m)
26
Ceiling height (m)
8
Theatre
Upon request
Classroom
650
Boardroom
Upon request
U-shape
Upon request
Cabaret
Upon request
Banquet
800
Reception
2000
Daylight
Upon request
Notes
Upon request
Verification status
Published hotel specifications

Ixia, Rhodes.

Sheraton Rhodes Resort

A resort conference option with ballroom sections and smaller meeting rooms listed in its official capacity chart.

Published hotel specificationsPublished specifications ↗
View Meeting Rooms

All listed configurations are shown. Unknown layouts require confirmation; they are not assumed available.

Imperial Ballroom A+B — combined

Combined hall

Area (m²)
610
Length (m)
18
Width (m)
33
Ceiling height (m)
5
Theatre
650
Classroom
360
Boardroom
Upon request
U-shape
120
Cabaret
Upon request
Banquet
450
Reception
Upon request
Daylight
Upon request
Notes
Upon request
Verification status
Published hotel specifications
Imperial Ballroom A

Individual room

Area (m²)
305
Length (m)
18
Width (m)
16
Ceiling height (m)
5
Theatre
300
Classroom
160
Boardroom
Upon request
U-shape
60
Cabaret
Upon request
Banquet
180
Reception
Upon request
Daylight
Upon request
Notes
Upon request
Verification status
Published hotel specifications
Ariadne

Individual room

Area (m²)
136
Length (m)
17
Width (m)
8
Ceiling height (m)
3
Theatre
120
Classroom
74
Boardroom
Upon request
U-shape
50
Cabaret
Upon request
Banquet
100
Reception
Upon request
Daylight
Upon request
Notes
Upon request
Verification status
Published hotel specifications
Artemis

Individual room

Area (m²)
64
Length (m)
8
Width (m)
8
Ceiling height (m)
3
Theatre
40
Classroom
24
Boardroom
Upon request
U-shape
20
Cabaret
Upon request
Banquet
40
Reception
Upon request
Daylight
Upon request
Notes
Upon request
Verification status
Published hotel specifications

Corfu

Kommeno, Corfu.

Grecotel Corfu Imperial

A resort option with a published Grand Salon meeting space and an associated off-site venue at Danilia Village.

Published hotel specificationsPublished specifications ↗
View Meeting Rooms

All listed configurations are shown. Unknown layouts require confirmation; they are not assumed available.

Grand Salon

Individual room

Area (m²)
527
Length (m)
Upon request
Width (m)
Upon request
Ceiling height (m)
Upon request
Theatre
150
Classroom
Upon request
Boardroom
Upon request
U-shape
60
Cabaret
Upon request
Banquet
Upon request
Reception
200
Daylight
Yes
Notes
Upon request
Verification status
Published hotel specifications
Danilia Village

Associated off-site venue

Associated off-site venue — not inside the hotel

Area (m²)
Upon request
Length (m)
Upon request
Width (m)
Upon request
Ceiling height (m)
Upon request
Theatre
200
Classroom
150
Boardroom
Upon request
U-shape
80
Cabaret
Upon request
Banquet
200
Reception
300
Daylight
Yes
Notes
Approximately 5 km from Corfu Imperial; not a meeting room within the hotel.
Verification status
Published hotel specifications

Seating arrangements

Choose the Layout That Fits Your Event

Theatre

Rows of chairs facing a presentation area.

Classroom

Seating at tables facing the presentation.

Boardroom

Participants around a central table.

U-shape

Tables arranged around an open center.

Cabaret

Group tables arranged to face the presentation.

Banquet

A seated dining configuration.

Reception

A primarily standing social format.

A room’s published maximum may change when a stage, screens, production equipment, catering stations or accessibility requirements are incorporated. We will assess the layout against your event brief.

Your venue brief

Request a Meeting Venue Proposal

Tell us how your event will work so we can explore venue options and supporting arrangements.

No hotel selection is required. Final specifications and services are confirmed around your event brief.

Meetings & Incentives in Greece

Hero photograph: SuSanA group meeting, Stockholm by SuSanA Secretariat · CC BY-SA 2.0. Resized and cropped. An illustrative real meeting setting, not a listed hotel or an event delivered by Cruise Club.